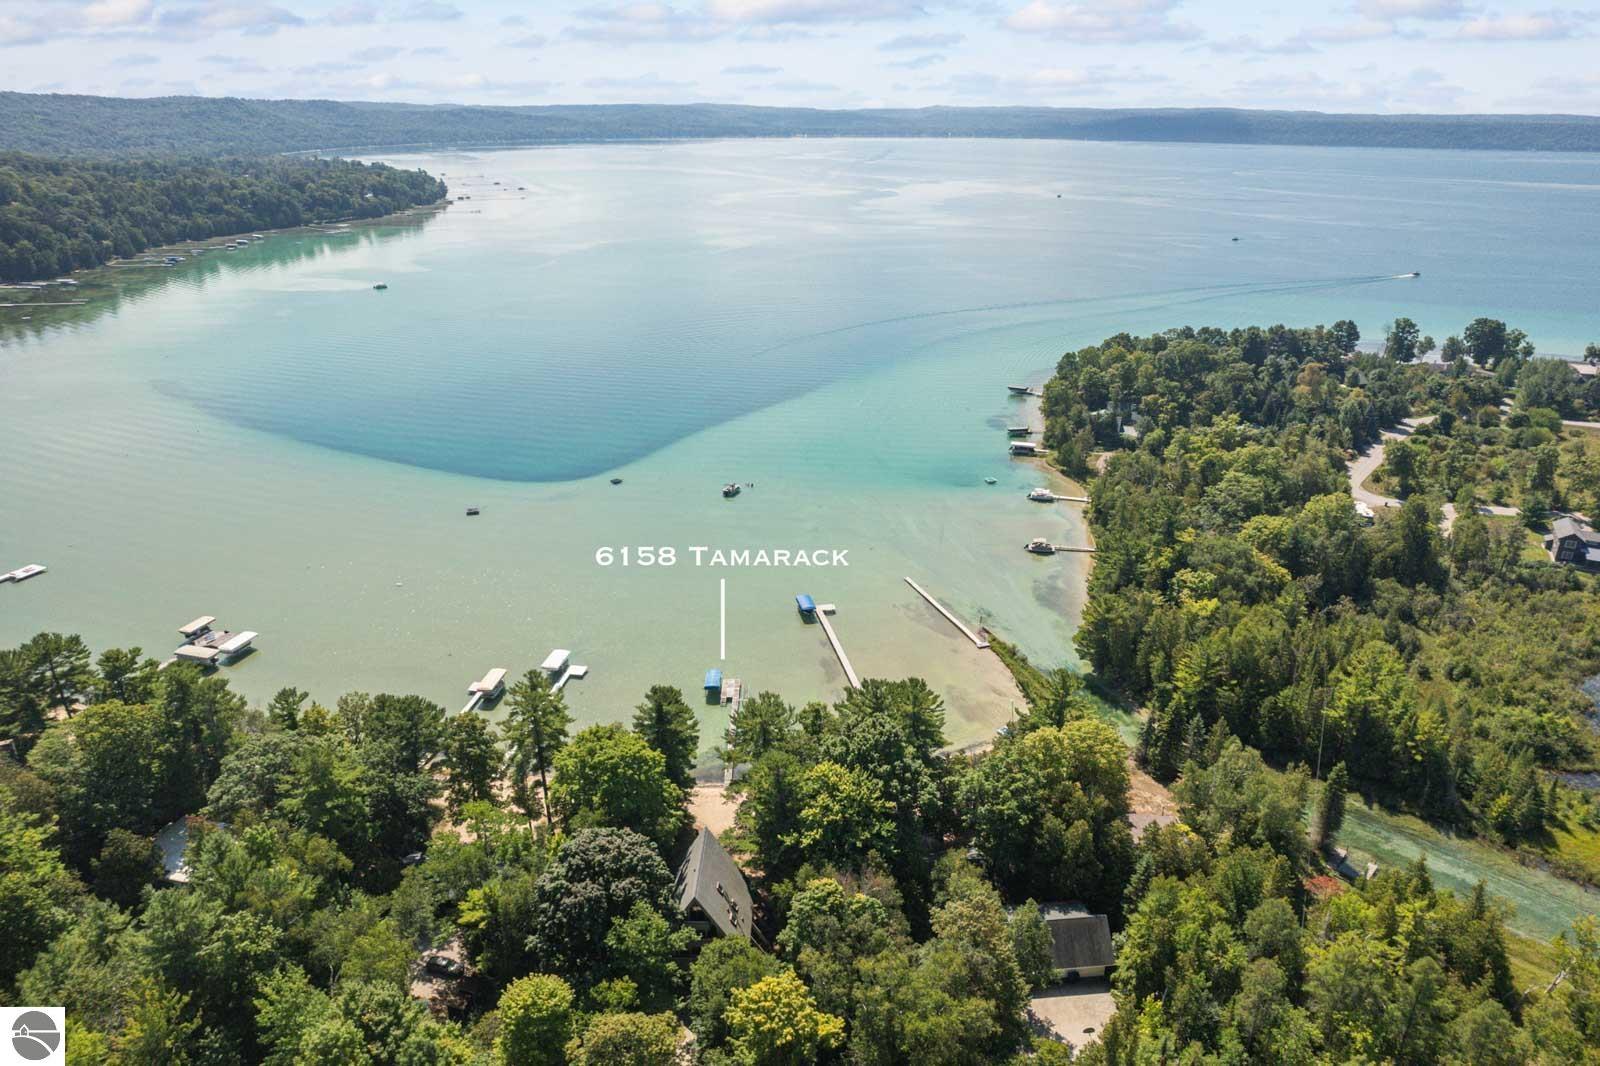
6158 S Tamarack Lane
SEE ALL PHOTOS
6158 S Tamarack Lane
Listed by Peter Fisher with Coldwell Banker Schmidt-Glen A Listing Contact: 231-735-4405 
For Sale

6158 S Tamarack Lane

6158 S Tamarack Lane, Maple City, MI 49664

$2,895,000
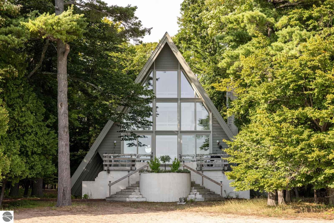
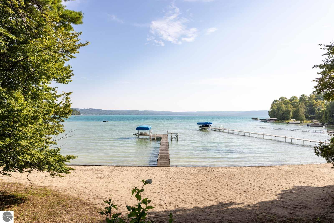
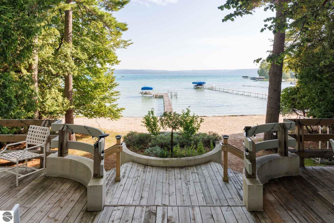
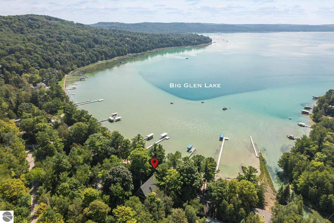
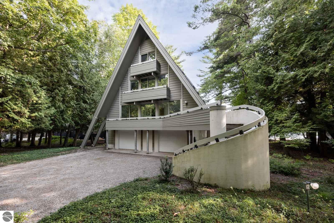
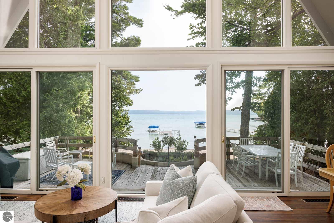
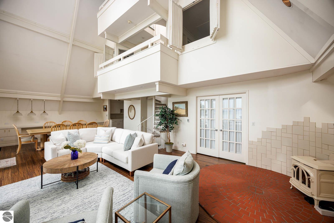
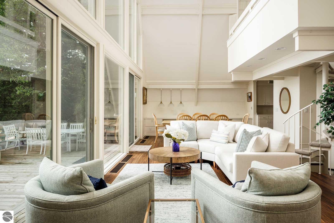
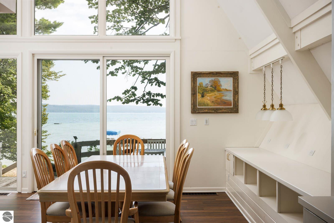
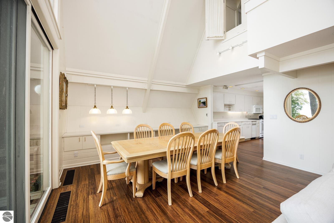
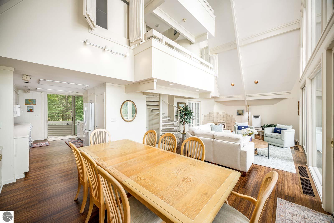
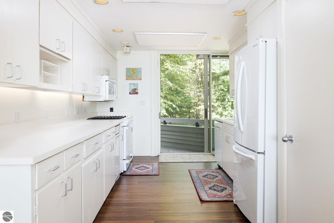
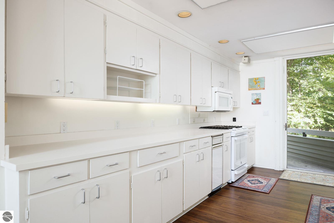
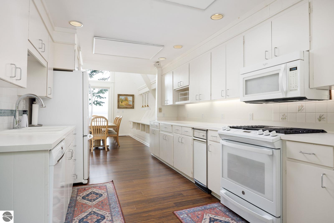
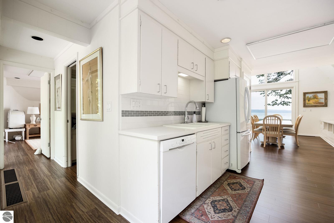
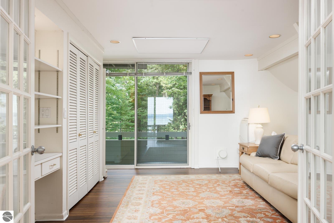
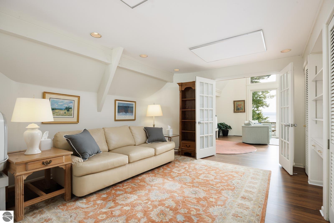
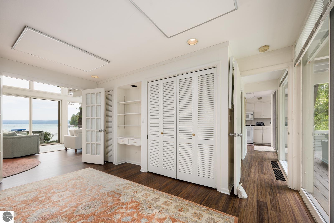
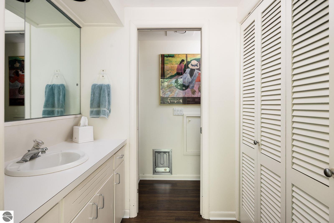
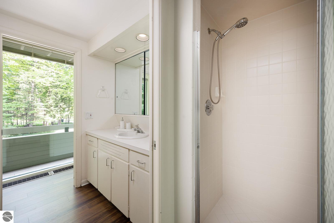
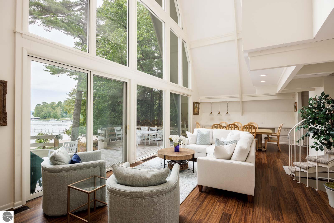
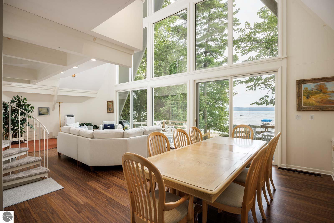
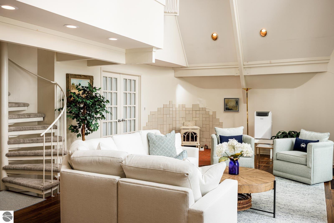
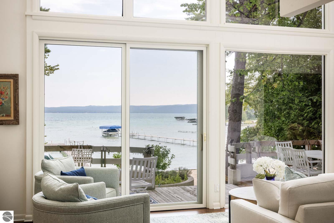
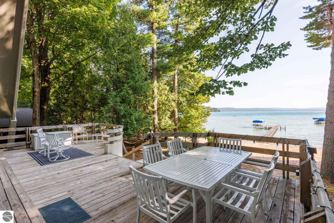
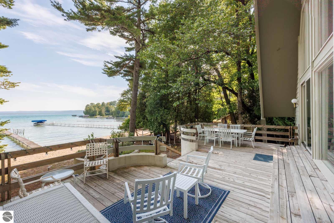
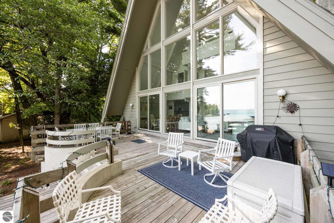
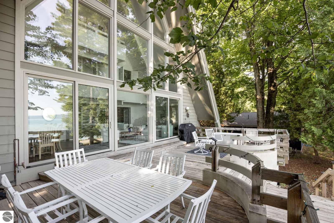
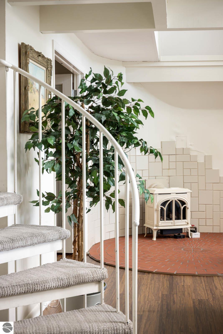
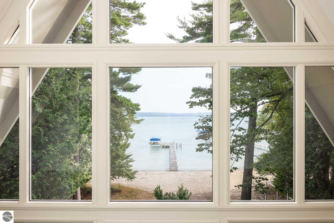
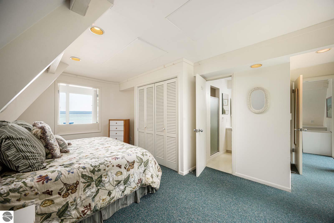
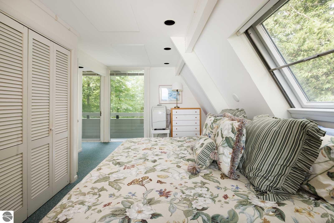
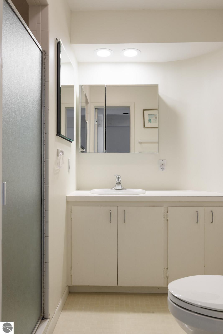
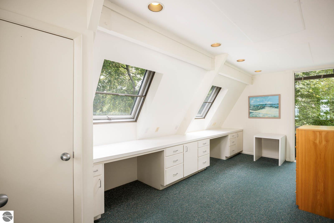
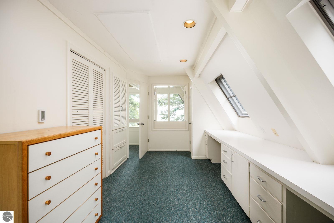
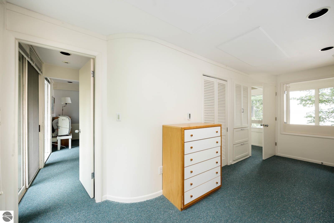
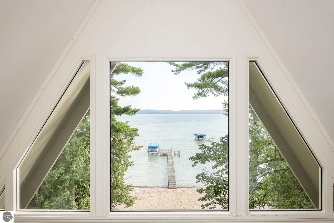
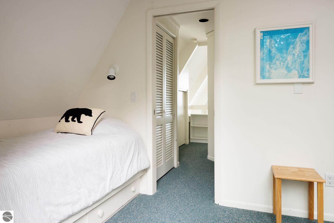
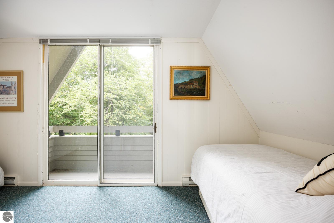
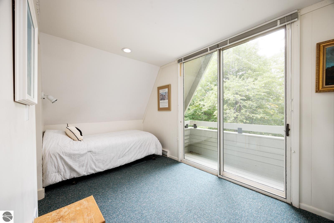
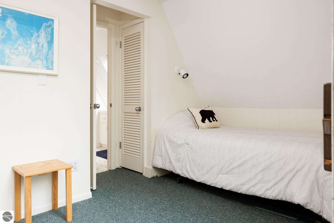
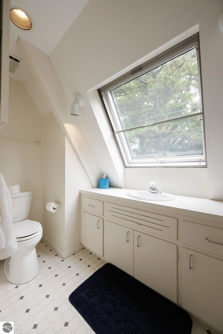
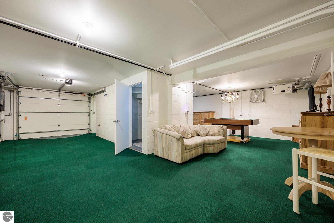
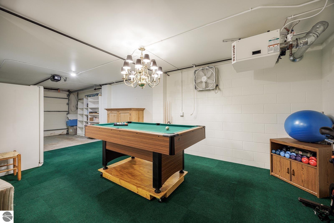
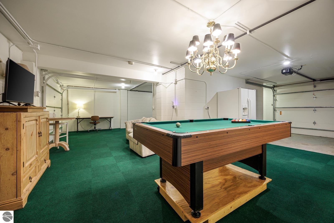
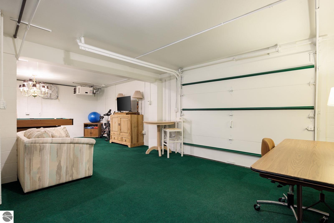
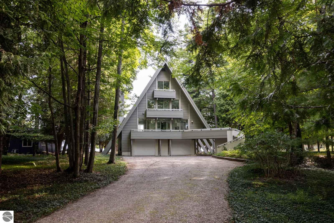
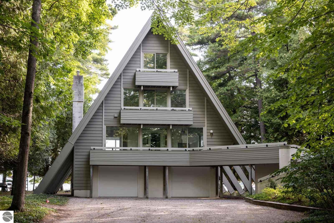
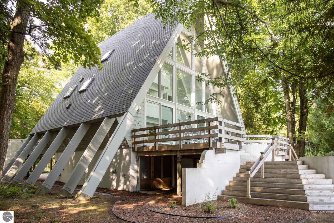
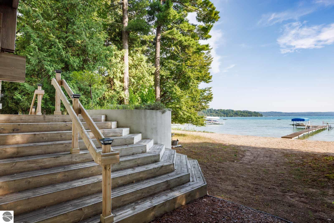
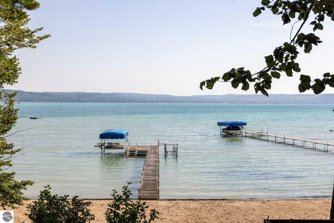
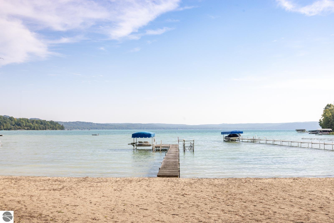
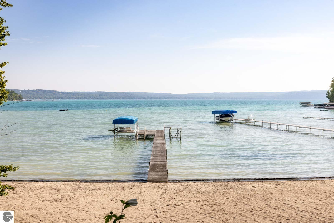
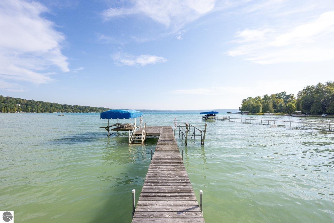
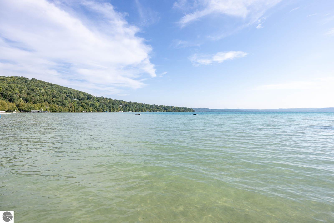
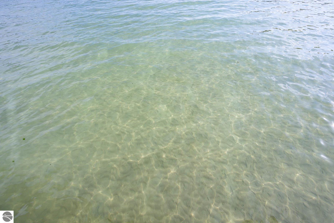
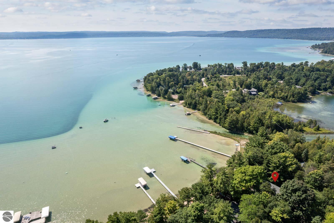
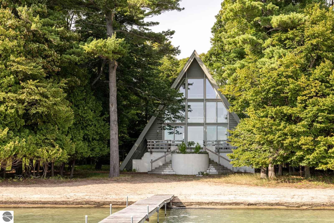
BIG GLEN LAKE - There's something a bit magical about an A-frame, evoking memories of a childhood getaway in the woods or a summer spent on the lake. And this property is among the grandest examples. The home's 3 stories and 2000 square feet of living space sit atop a full lower level, all with expansive views of Glen Lake through the floor to ceiling glazing. Built in 1970 by a scion of the Chris Smith family of the famed Chris-Craft Boats, the current owners acquired it in 1988 and have utilized it year-round since. While the home was designed with four bedrooms and three and a half baths, the current owners have enjoyed the flexible use of two bedrooms as a den and an office. The main level has a galley-style kitchen and generous dining/living room along with one bedroom and a full bathroom. Above that are two floors with bedrooms and 2 bathrooms, both levels featuring a landing that overlooks the living area below. Downstairs, the lower-level doubles as garage and bonus room or can serve as storage space for all the toys with an overhead door facing the lakeside, for easy coming and going, and even has a half bath. Outside the spacious elevated deck overlooks a broad sandy beach which spans the full 100' of lake frontage, and with nearly six tenths of an acre, there's room to expand should you ever need it. The property is part of Tamarack Cove, a quiet enclave of 15 homes tucked into the northeast corner of Big Glen. It offers southern exposure, on-shore breezes on the warmest days and a peaceful private road. Whether you are continuing the home's legacy or using it as a starting point for a new chapter on these pristine shores, this property offers a special opportunity to anchor your own family's history in Glen Lake magic.

4
beds

4
baths

2,004 Sq.Ft. LIVING AREA

0.57 Acres lot

Peter Fisher

Peter Fisher

Features & Amenities

Interior

  • total bedrooms4
  • Total bathrooms4
  • three quarter bathrooms3
  • half bathroom1
  • Laundry room Main Level
  • Flooring Vinyl, Carpet
  • Fireplace Gas, Stove
  • APPLIANCES Refrigerator, Oven/Range, Disposal, Dishwasher, Microwave, Trash Compactor, Washer, Dryer, Electric Water Heater
  • other interior Features Cathedral Ceiling(s), Bookcases, Pantry, Drywall, Ceiling Fan(s), Cable TV, High Speed Internet

Area & Lot

  • Status For Sale
  • Living Area2,004 Sq.Ft.
  • Lot Area0.57 Acres
  • MLS® ID1950208
  • TypeResidential
  • YEAR BUILT1970
  • Architecture StylesA-Frame
  • Water FrontageInland Lake, All Sports, Sandy Bottom, Lake, Sandy Shoreline
  • View DescriptionWater
  • School DistrictGlen Lake Community Schools

Exterior

  • STORIES2
  • Garage Space2.0
  • water SourcePrivate
  • roofAsphalt
  • lot featuresCul-De-Sac, Wooded-Hardwoods, Wooded, Evergreens, Level, Landscaped, Subdivided
  • parkingGravel, Private, Attached, Drive Under/Built-In, Garage Door Opener, Heated Garage, Plumbing, Concrete Floors
  • HEAT TYPECeiling, Floor Furnace, Natural Gas
  • AIR CONDITIONINGWindow A/C Unit(s), Electric
  • sewerPrivate Sewer, Mound Septic, Pump Back
  • SubstructureBlock
  • Disability FeaturesNone
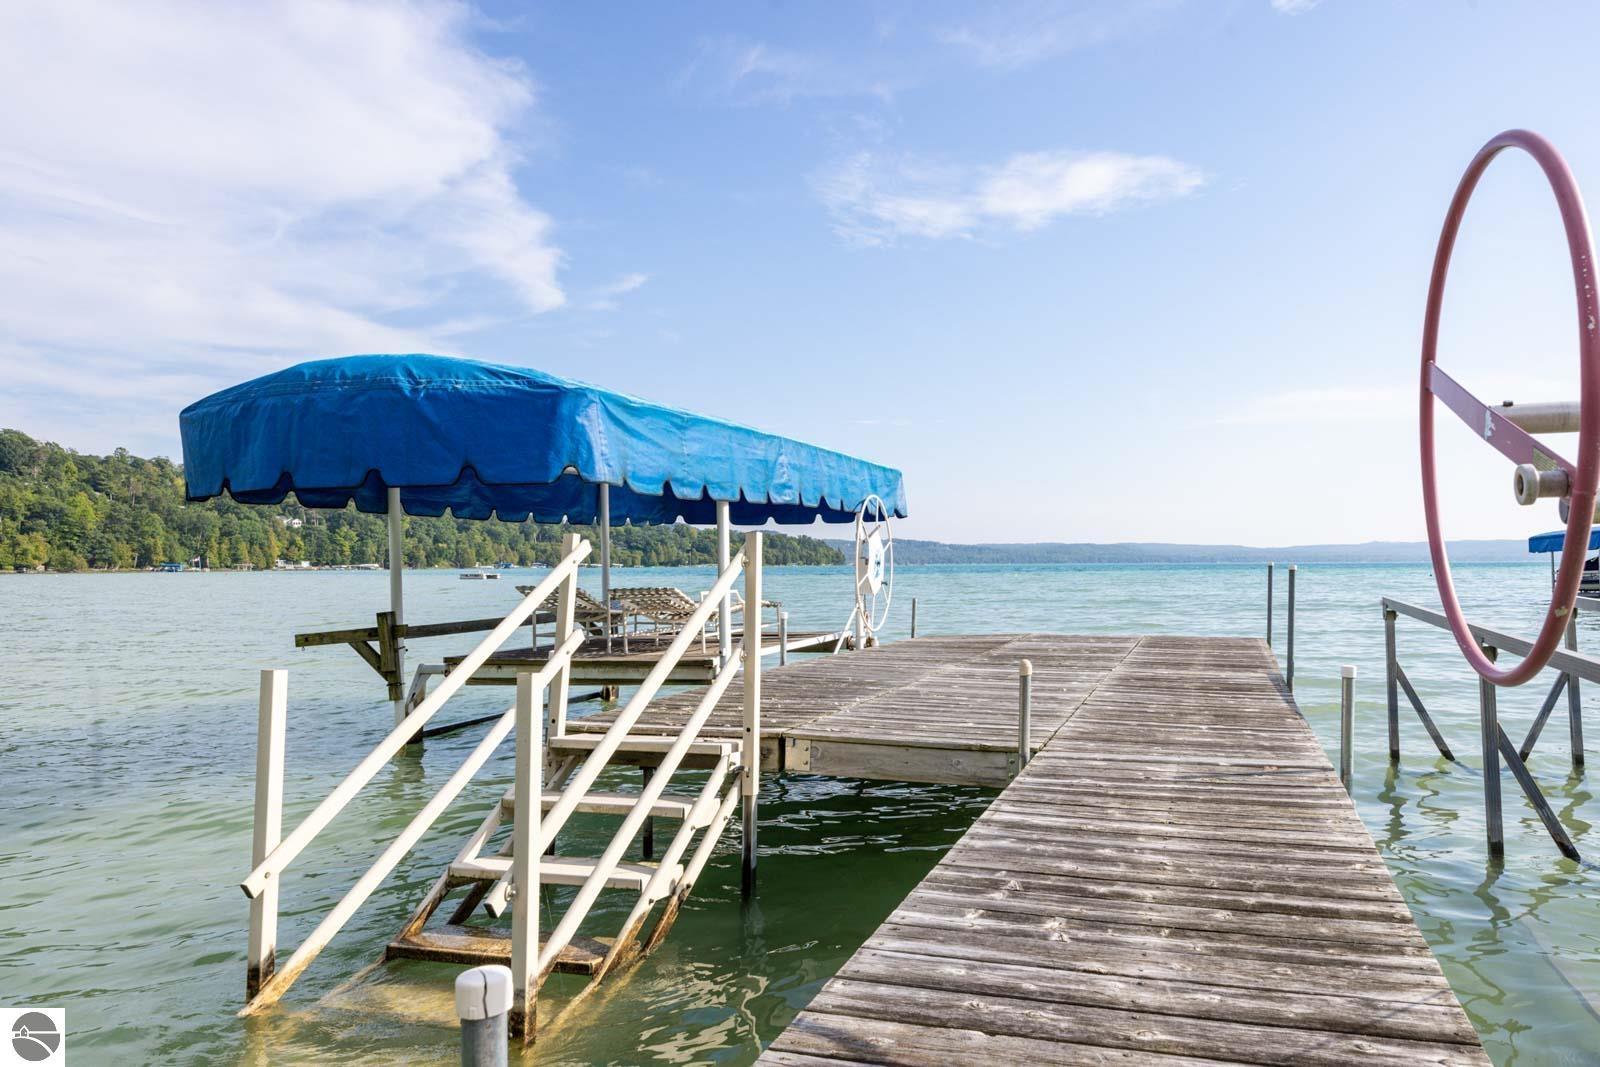
  • other exterior FeaturesDock

Financial

  • Sales Price$2,895,000
image

Schedule a Showing

I would love to show you our beautiful property. Please select your preferred date and time below. I will be in touch shortly to confirm your appointment.

Schedule a Showing

I would love to show you our beautiful property. Please select your preferred date and time below. I will be in touch shortly to confirm your appointment.

Thank you for your interest in 6158 S Tamarack Lane, Maple City, MI 49664. We are reviewing your request and will be in touch shortly!

Mortgage Calculator

Estimate your monthly mortgage payment, including the principal and interest, property taxes, and HOA. Adjust the values to generate a more accurate rate.

All estimates are provided for informational purposes only. Actual amounts may vary.
$0,000 Your Payment 20 15 65
$0,000 Your Payment

Work With Peter

He has worked in the real estate industry for over 14 years and has amassed a renowned class of clientele and unmatched experience.

Follow Me on Instagram