10505 W Pitch Apple Lane
SEE ALL PHOTOS
10505 W Pitch Apple Lane
Listed by Peter Fisher with Coldwell Banker Schmidt-Glen A Listing Contact: 231-735-4405 
For Sale

10505 W Pitch Apple Lane

10505 W Pitch Apple Lane, Empire, MI 49630

$999,500
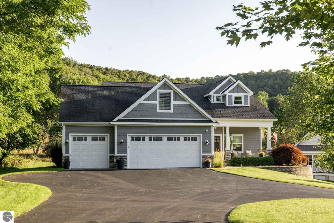
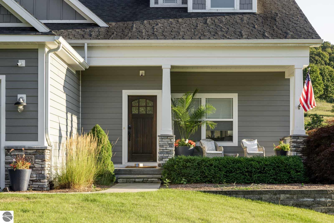
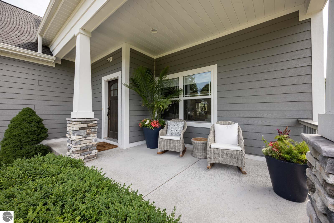
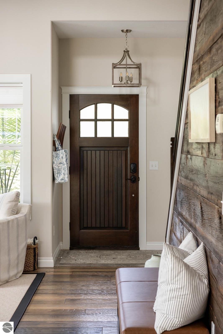
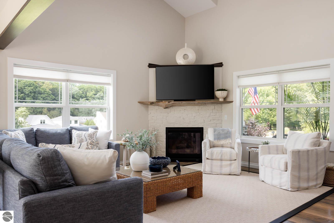
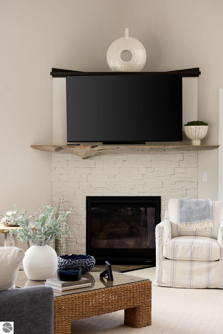
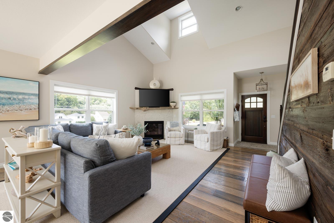
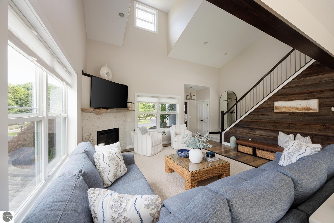
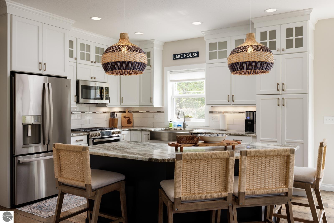
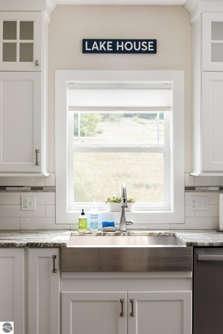
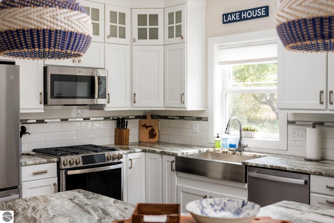
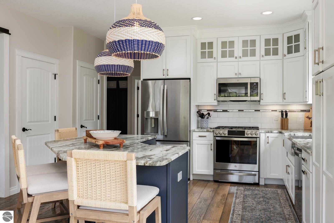
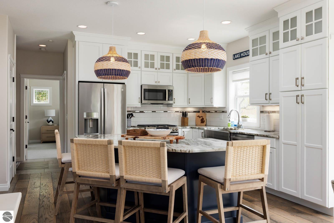
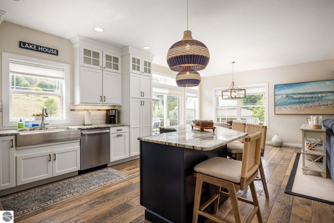
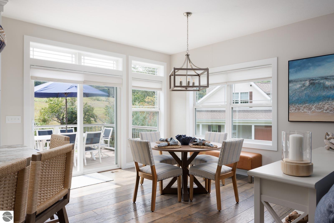
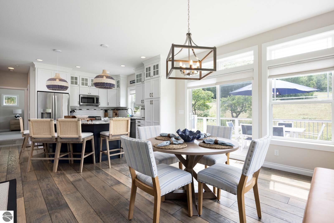
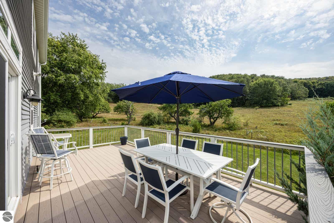
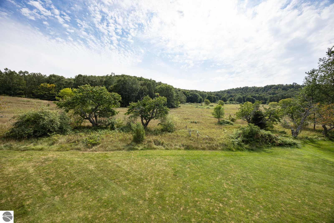
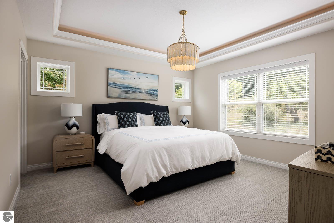
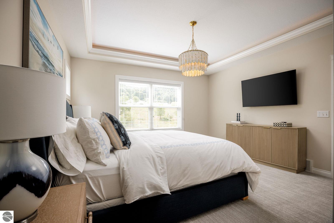
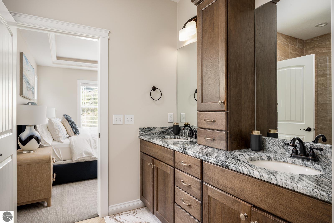
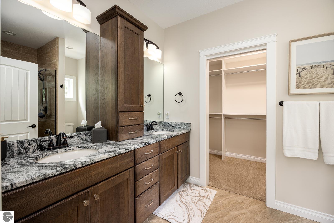
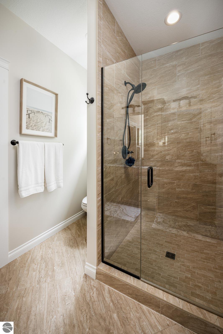
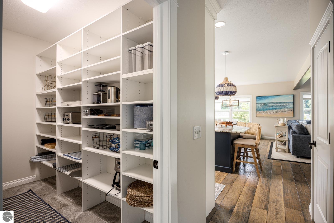
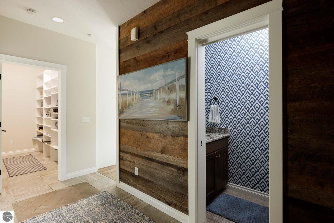
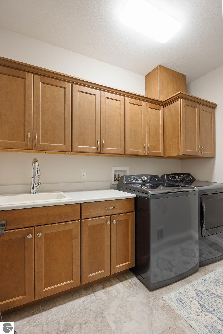
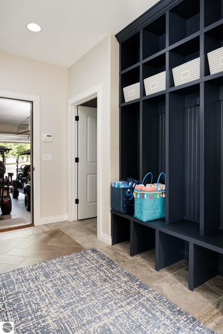
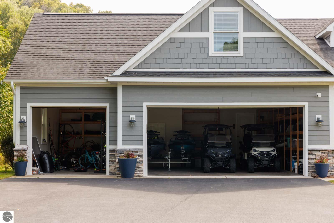
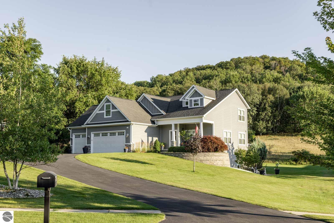
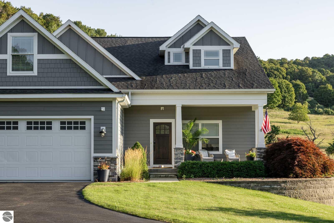
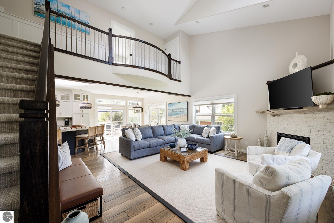
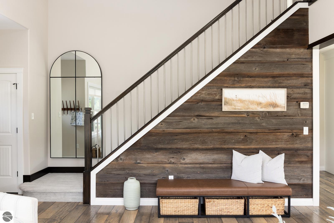
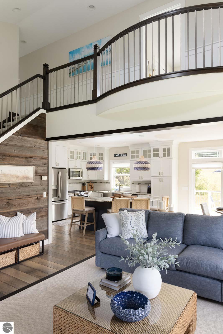
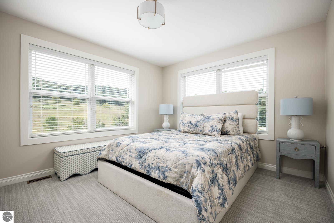
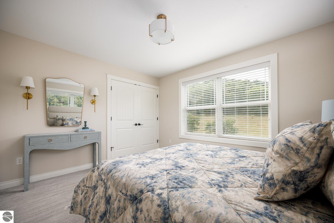
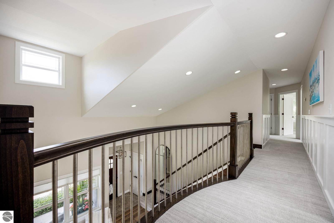
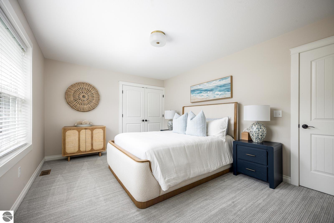
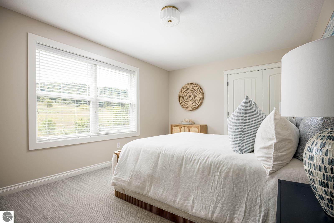
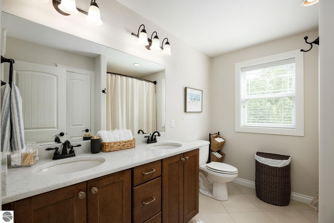
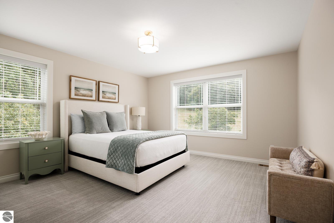
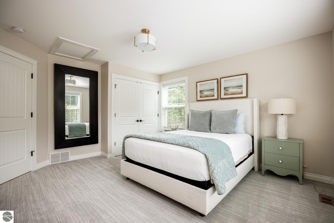
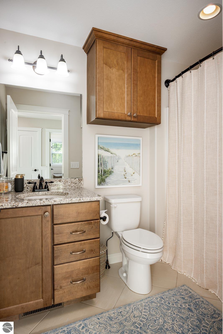
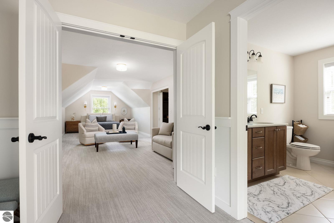
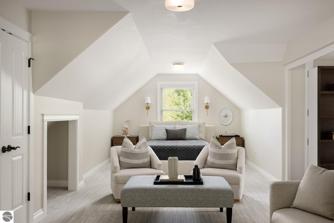
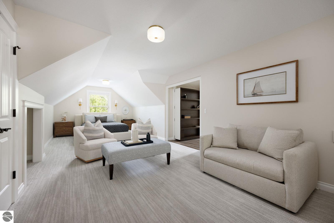
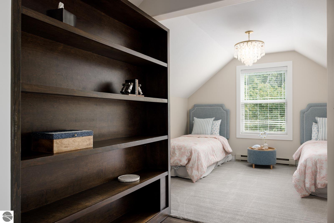
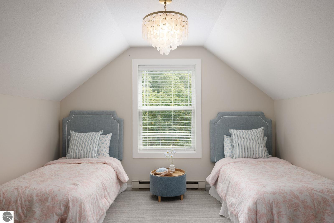
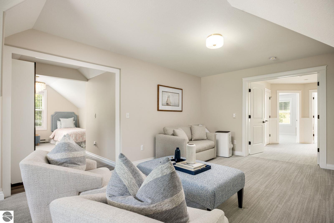
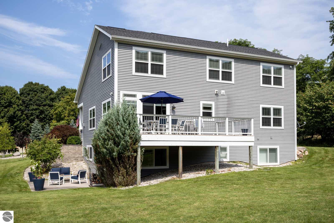
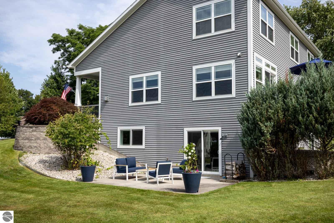
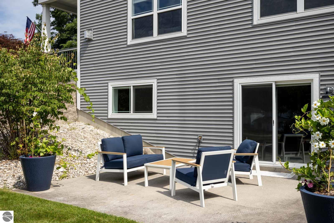
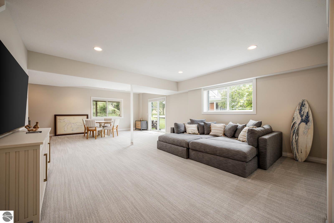
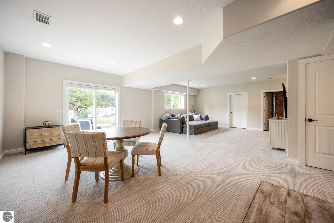
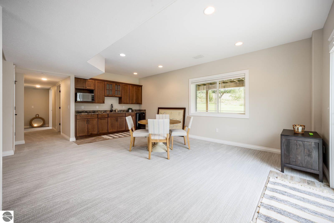
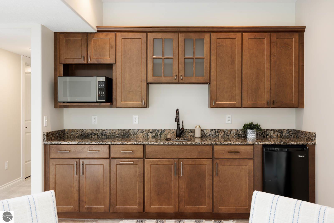
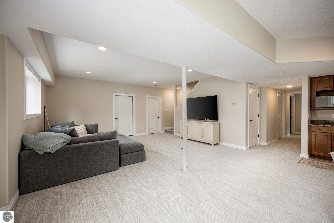
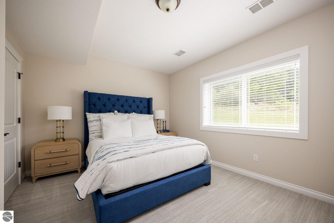
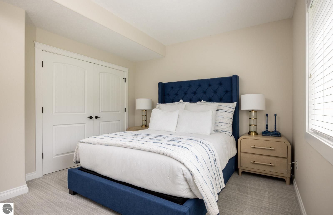
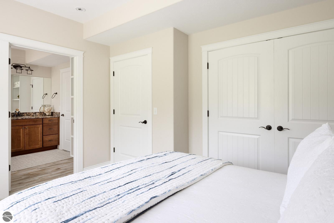
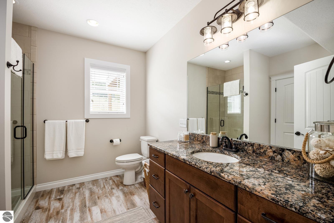
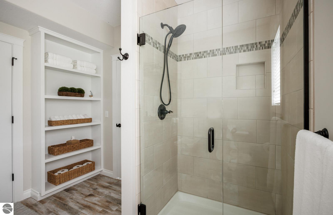
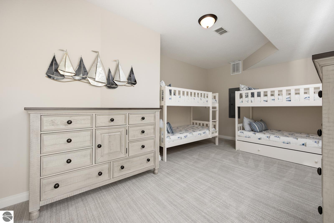
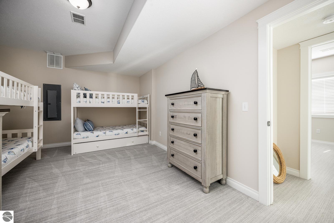
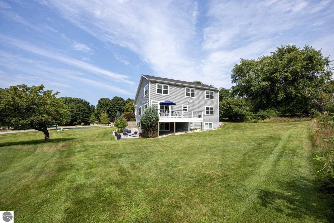
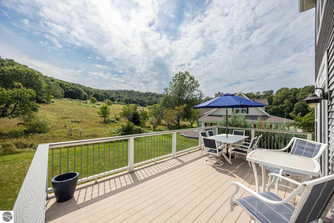
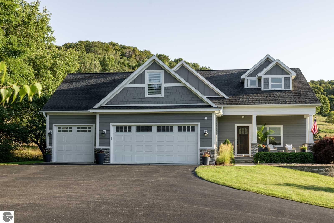
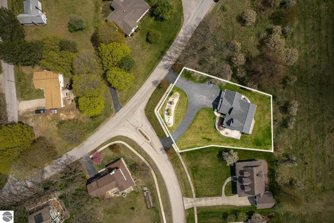
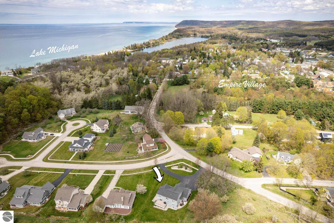
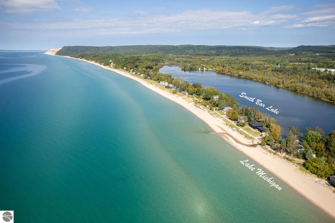
Located in the Heritage Hills neighborhood of Empire and adjacent to the Sleeping Bear Dunes National Lakeshore, this 5+ bedroom, 4 1/2 bathroom home with over 4000 square feet of finished living area is equally well suited as a year-round home or summer getaway. The home was completed in 2017 and thoroughly updated in 2024 with fresh paint and new carpet and was thoughtfully furnished, offering a true turnkey opportunity. The main level features a relaxed beach house design with an open-concept living, dining, and kitchen area built for entertaining. The kitchen includes granite countertops, a large pantry, and ample workspace. It is complemented by a practical mudroom with built-in lockers, a main-level laundry room, and a powder room. The primary suite features double sinks, a custom tile shower, and a walk-in closet. Upstairs, you will find three bedrooms, two full baths, and a bonus room above the garage that can serve as overflow sleeping space, an office, or a media room. The finished lower level adds a large family room with a wet bar, a fifth bedroom, a full bath, and additional storage space. Outside, the south-facing deck has a natural gas grill hookup with a lower-level patio area below. The perfectly maintained and professionally landscaped half-acre lot abuts National Lakeshore land, providing a view that will never change, access to hiking trails, and a short walk or bike ride to one of Leelanau County's best west-facing beaches. A three-car garage rounds out the package with eight-foot-high doors, built-in shelving, and plenty of space for toys.

5
beds

5
baths

4,214 Sq.Ft. LIVING AREA

0.59 Acres lot

Peter Fisher

Peter Fisher

Features & Amenities

Interior

  • total bedrooms5
  • Total bathrooms5
  • full bathrooms2
  • three quarter bathrooms2
  • half bathroom1
  • Laundry room Main Level
  • Flooring Tile, Wood, Carpet
  • Fireplace Gas
  • APPLIANCES Refrigerator, Oven/Range, Disposal, Dishwasher, Microwave, Washer, Dryer, Electric Water Heater, Gas Water Heater
  • other interior Features Bookcases, Walk-In Closet(s), Wet Bar, Pantry, Granite Bath Tops, Granite Counters, Solid Surface Counters, Kitchen Island, Mud Room, Den/Study, Exercise Room, Vaulted Ceiling(s), Drywall, Cable TV, High Speed Internet

Area & Lot

  • Status For Sale
  • Living Area4,214 Sq.Ft.
  • Lot Area0.59 Acres
  • MLS® ID1949649
  • TypeResidential
  • YEAR BUILT2017
  • NeighborhoodEmpire
  • Architecture StylesContemporary
  • Water FrontageNone
  • View DescriptionCountryside View
  • School DistrictGlen Lake Community Schools

Exterior

  • STORIES2
  • Garage Space3.0
  • water SourcePublic
  • roofAsphalt
  • lot featuresCleared, Sloped, Landscaped, Subdivided
  • parkingAsphalt, Circular Driveway, Private, Attached, Garage Door Opener, Paved, Finished Rooms, Concrete Floors
  • HEAT TYPEForced Air, Baseboard, Fireplace(s), Natural Gas
  • AIR CONDITIONINGCentral Air, Zoned, Electric
  • sewerPrivate Sewer
  • SubstructureOther
  • Disability FeaturesNone
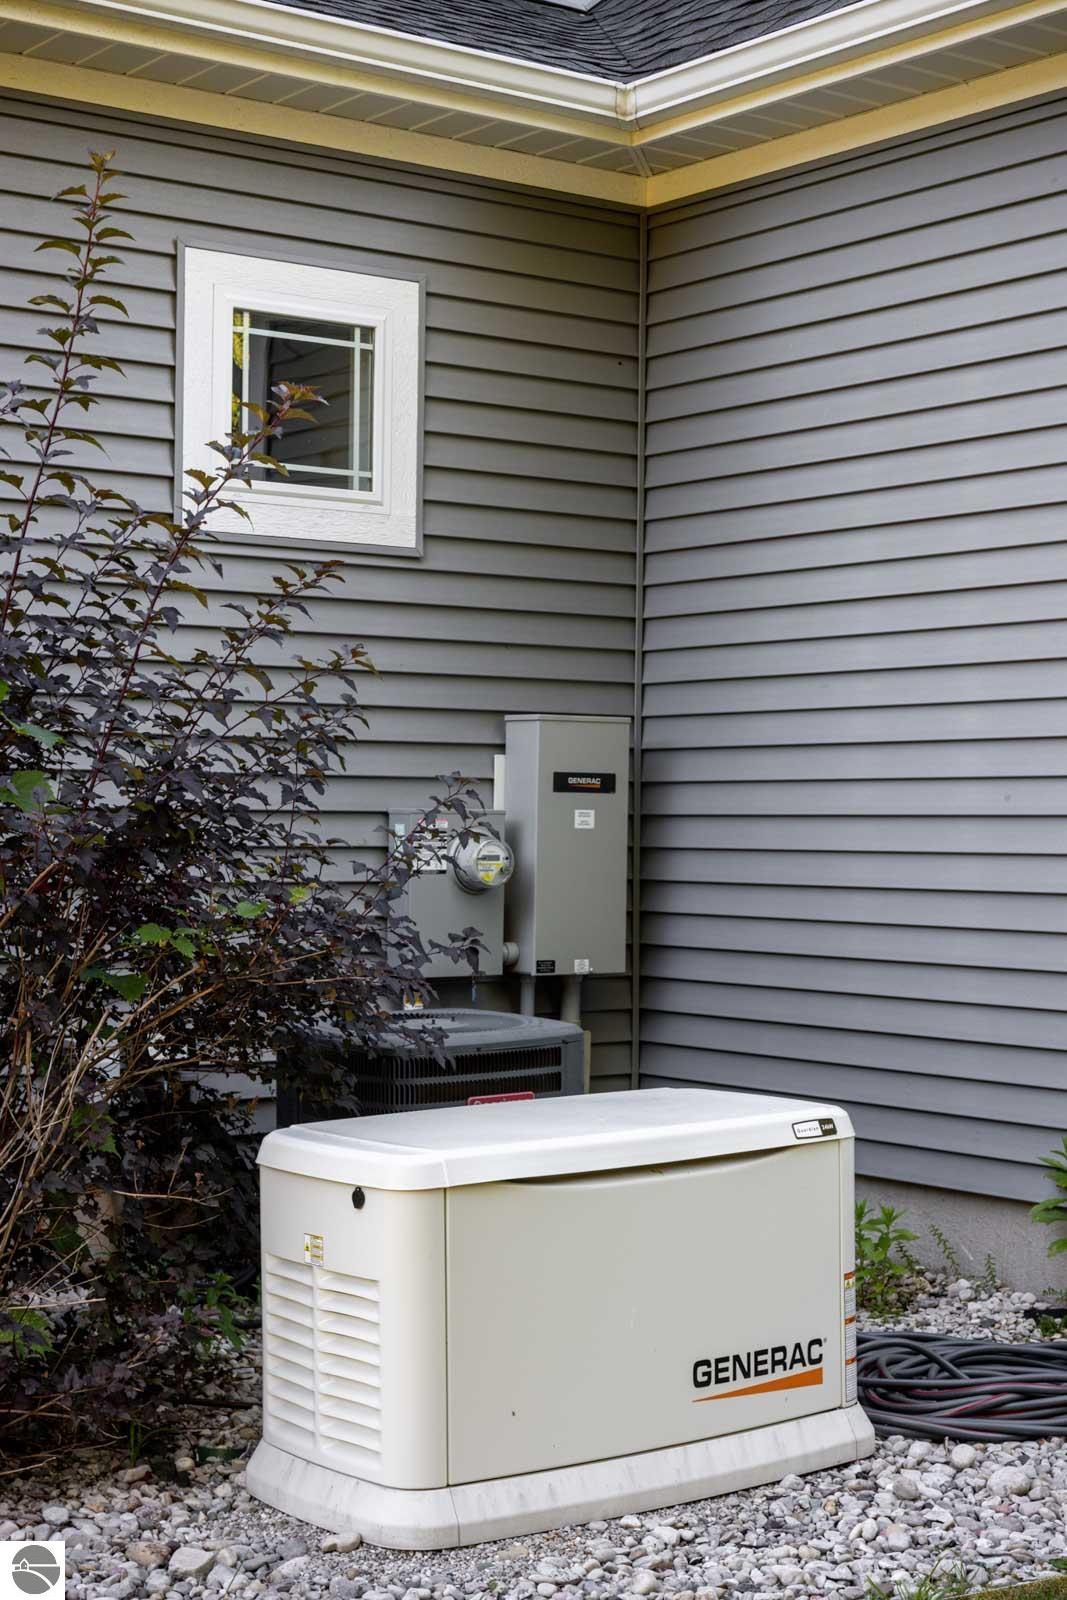
  • security FeaturesSecurity System
  • other exterior FeaturesSprinkler System, Rain Gutters

Financial

  • Sales Price$999,500
image

Schedule a Showing

I would love to show you our beautiful property. Please select your preferred date and time below. I will be in touch shortly to confirm your appointment.

Schedule a Showing

I would love to show you our beautiful property. Please select your preferred date and time below. I will be in touch shortly to confirm your appointment.

Thank you for your interest in 10505 W Pitch Apple Lane, Empire, MI 49630. We are reviewing your request and will be in touch shortly!

Mortgage Calculator

Estimate your monthly mortgage payment, including the principal and interest, property taxes, and HOA. Adjust the values to generate a more accurate rate.

All estimates are provided for informational purposes only. Actual amounts may vary.
$0,000 Your Payment 20 15 65
$0,000 Your Payment

Empire

Explore

Work With Peter

He has worked in the real estate industry for over 14 years and has amassed a renowned class of clientele and unmatched experience.

Follow Me on Instagram